

4100 Spring Street 201Spring Park, MN55384
Mortgage Calculator
Monthly Payment (Est.)
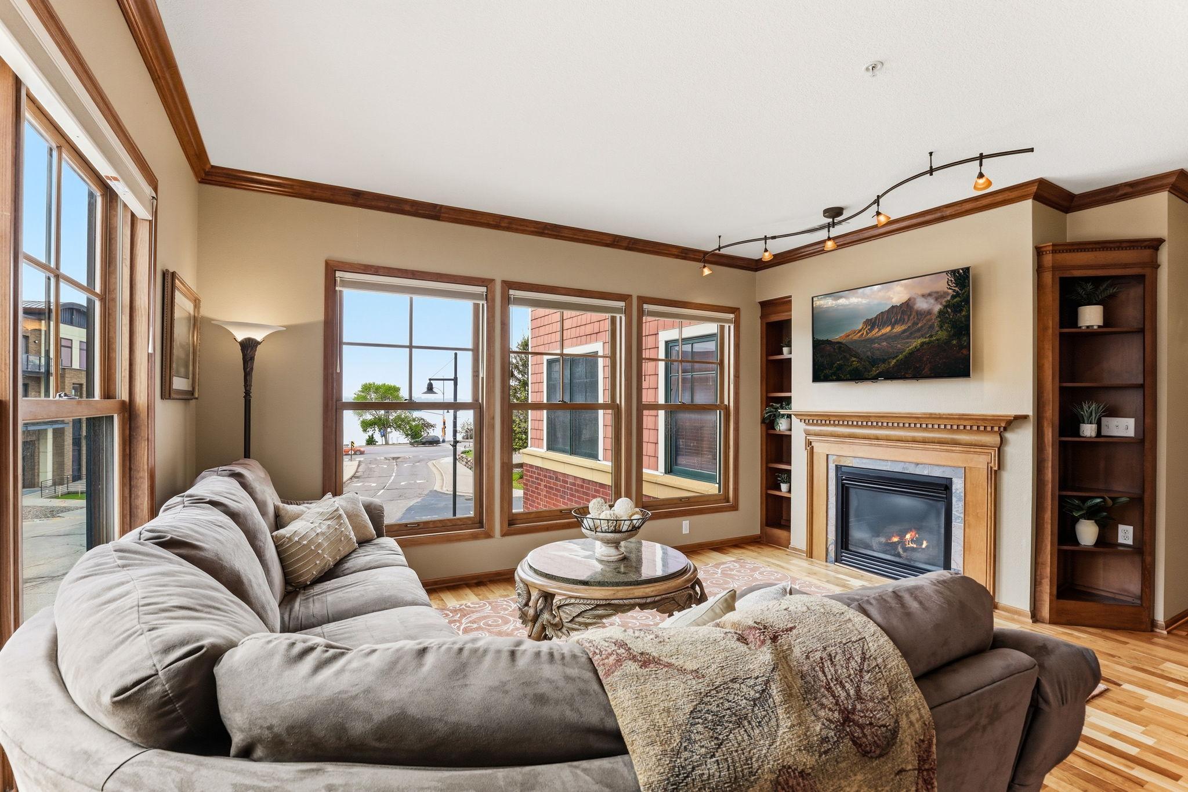
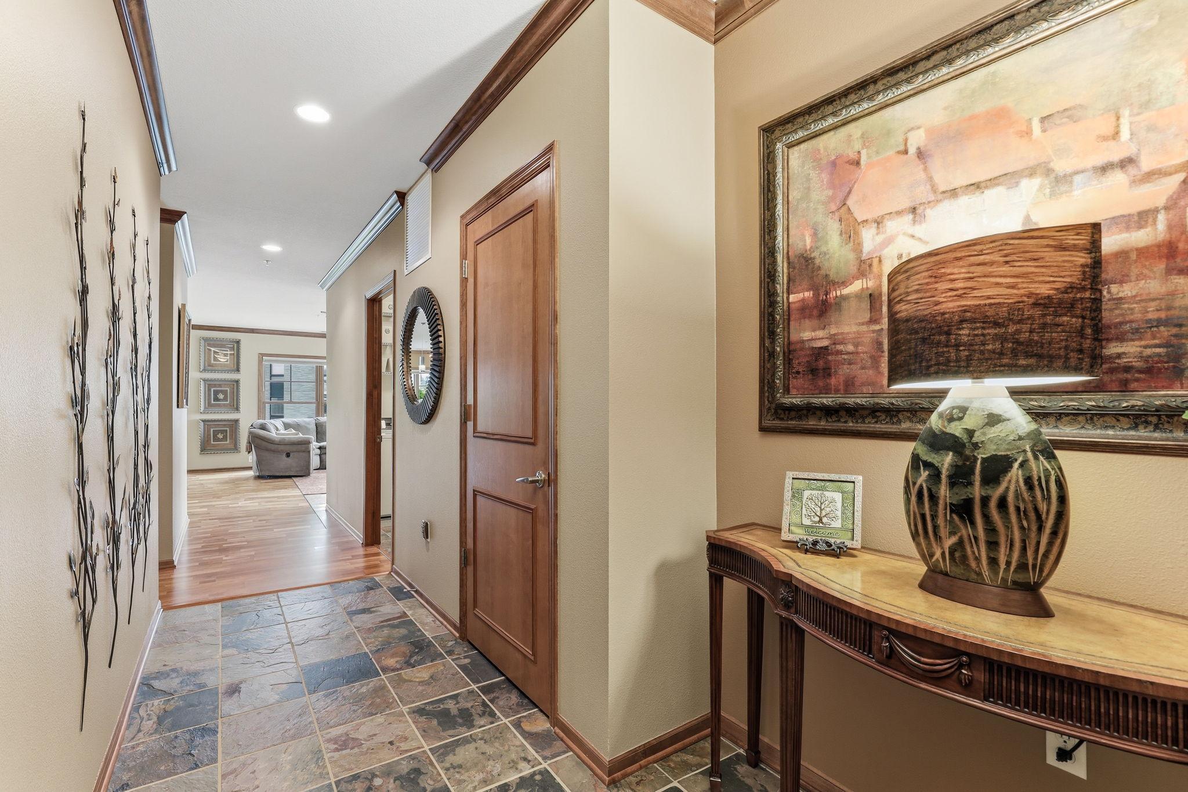
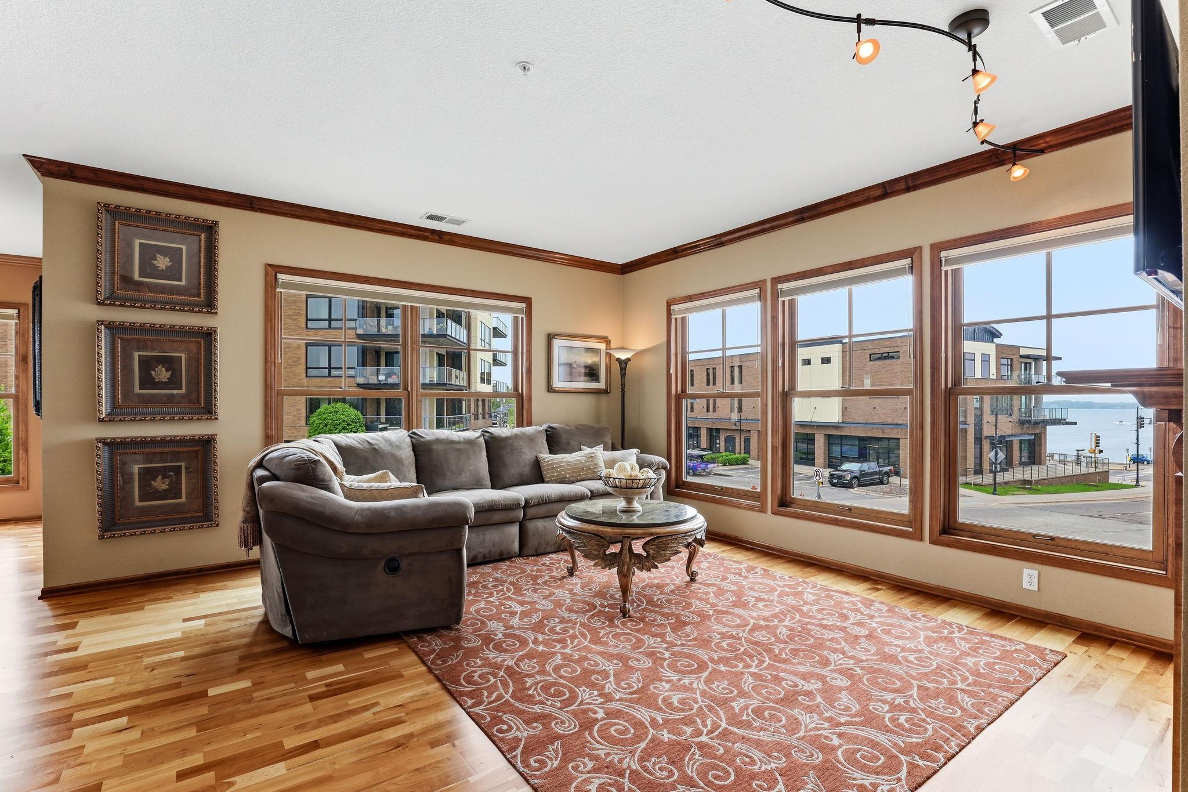
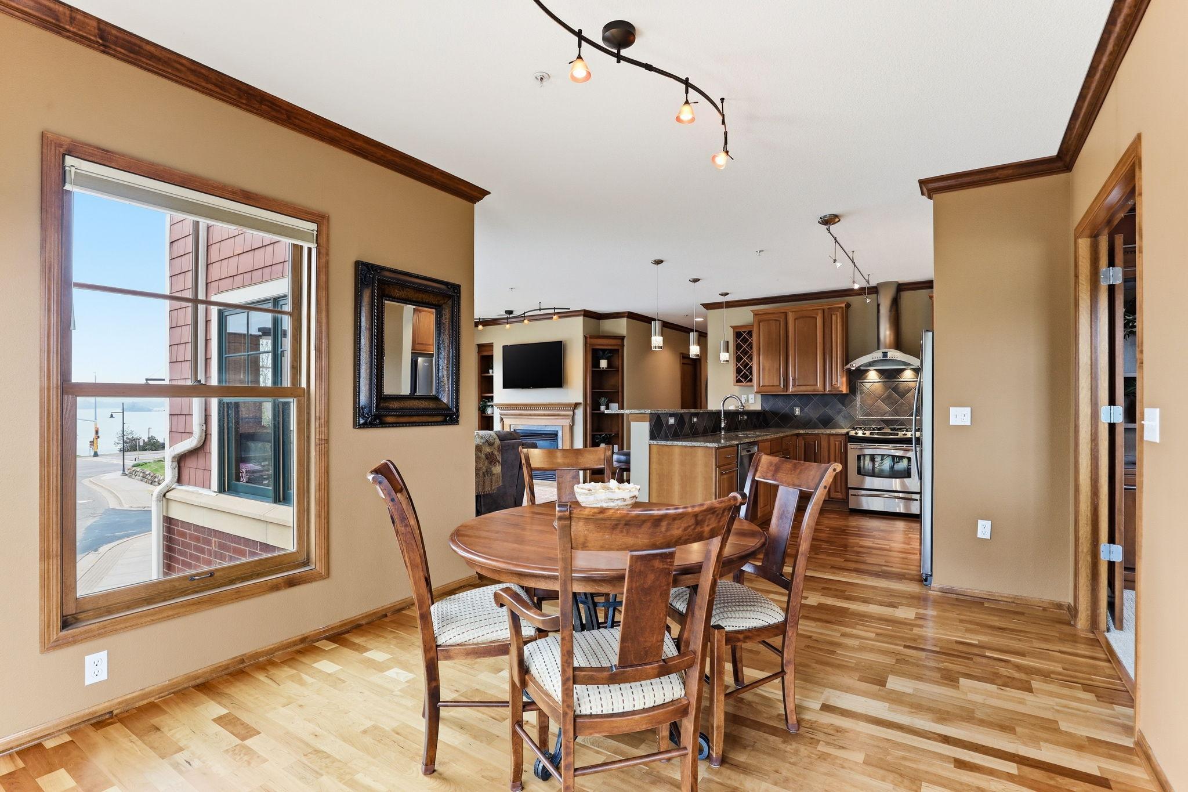
$2,915In the 21-year history of this building, the three end-unit residences with dual lake views have only come available for resale three times. That rarity is not difficult to understand once you step inside. Positioned as one of only three homes in the building with views of both West Arm and Spring Park Bay, this end-unit lake condo offers something remarkably uncommon: lake views from nearly every room, a larger home-like floor plan, and a sense of privacy that separates it from the typical condominium experience. There are lake homes that offer a view, and then there are homes designed around the daily experience of the water itself. From the primary suite and den, the view stretches across the Dakota Rail Regional Trail toward West Arm, creating a quiet, layered backdrop of water, trees, and trail activity. From the dining room, kitchen, and living room, the home opens toward Spring Park Bay with sightlines extending out toward Goose Island. The result is a residence that feels connected to the lake from almost every angle. Inside, the home has a warm, tailored quality. High-quality woodwork, crown molding, custom built-ins, and two gas fireplaces create a sense of craftsmanship and permanence. The living and dining areas are positioned to take full advantage of the lake-facing orientation, while the kitchen connects naturally to the main gathering spaces. The den, complete with fireplace and lake views, offers a quieter retreat—ideal as a reading room, office, or intimate sitting area. The primary suite overlooks the regional trail and West Arm, offering a peaceful separation from the main living spaces. It includes a private full bath with both a separate shower and soaking tub. A second bedroom, second full bath, and full laundry room add practical comfort without compromising the home’s open, residential feel. One of the most unique aspects of this particular unit is its position within the building. There are no residential units below—only commercial space, formerly used as a spa—adding to the sense of privacy and separation. As one of the building’s largest end-unit floor plans, the home lives with the scale and comfort of a residence rather than the feel of an apartment. The convenience is equally strong. Two underground heated parking spaces, numbers 29 and 30, are located just steps from the staircase that leads directly to the unit. That same stairwell also provides easy outside access near the Dakota Rail Regional Trail, a 13-mile paved trail connecting Wayzata to St. Bonifacius. Whether for biking, walking, or simply enjoying the lake-country setting, the trail access is a meaningful extension of the property. A storage locker area provides additional space for bikes and personal belongings. The building itself offers amenities that complement the lake lifestyle without overwhelming it. On the fifth floor, an entertainment room includes a pool table area, full kitchen, generous gathering space, and a deck overlooking the lake, complete with an outdoor grilling station. The main level includes an exercise room, and the property offers plenty of guest parking. Rarely does a condo combine this level of view, privacy, scale, convenience, and lake-oriented design. With only three units in the building offering views of both West Arm and Spring Park Bay, this residence stands apart as one of the building’s most distinctive homes—a refined lakefront setting with the comfort, function, and presence of a true home.
| 5 days ago | Listing updated with changes from the MLS® | |
| 6 days ago | Listing first seen on site |

Listing information is provided by Participants of the Northstar MLS. IDX information is provided exclusively for personal, non-commercial use, and may not be used for any purpose other than to identify prospective properties consumers may be interested in purchasing. Information is deemed reliable but not guaranteed. Copyright 2026, Northstar MLS.
Last checked: 2026-05-25 10:41 AM UTC
Did you know? You can invite friends and family to your search. They can join your search, rate and discuss listings with you.